Thiết bị đo lường chính hãng

Sản phẩm đo kiểm

Thiết bị đo kiểm, máy đo lường và nhóm sản phẩm kỹ thuật.

180sản phẩm phù hợp
Thông số biến thể

Danh mục này chưa có thông số biến thể trong Odoo.

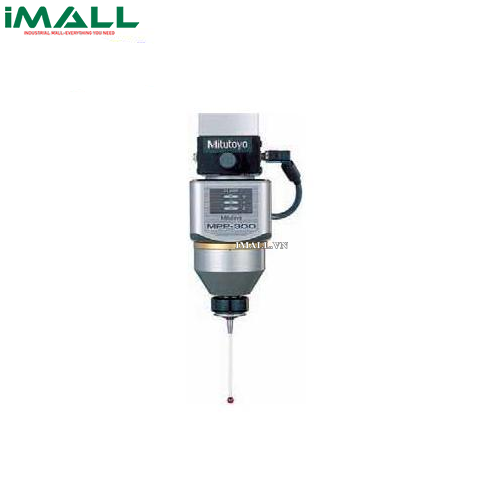
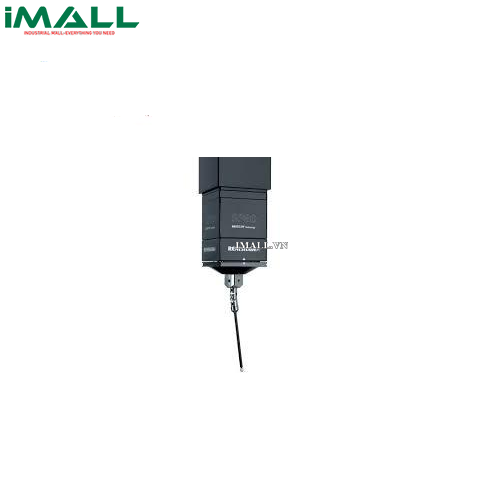
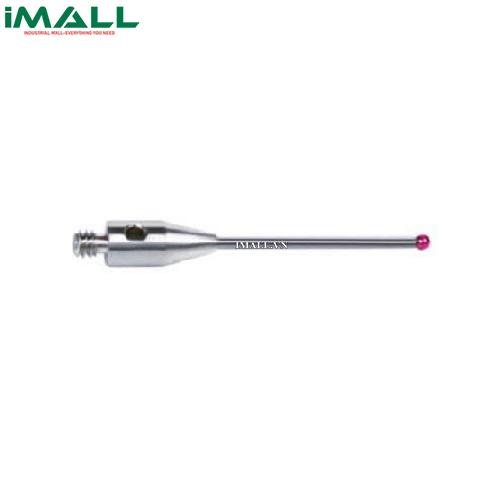
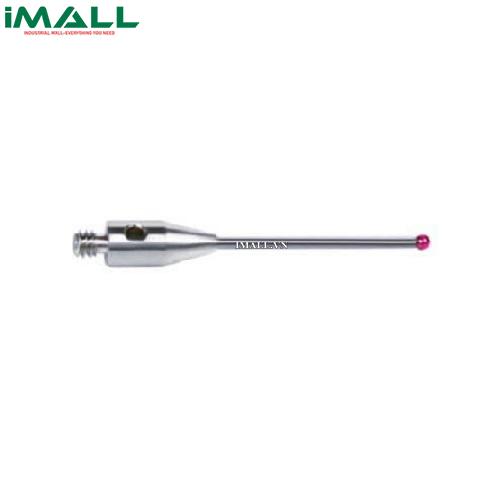
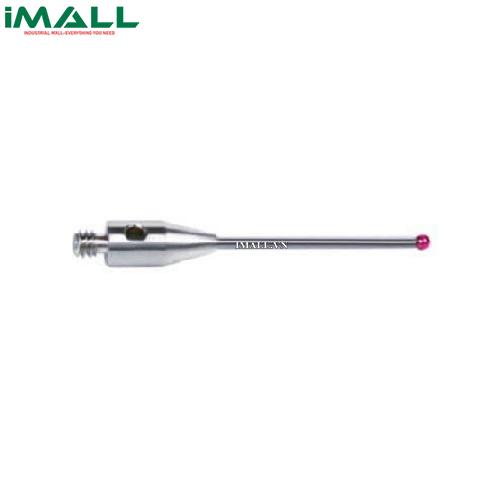
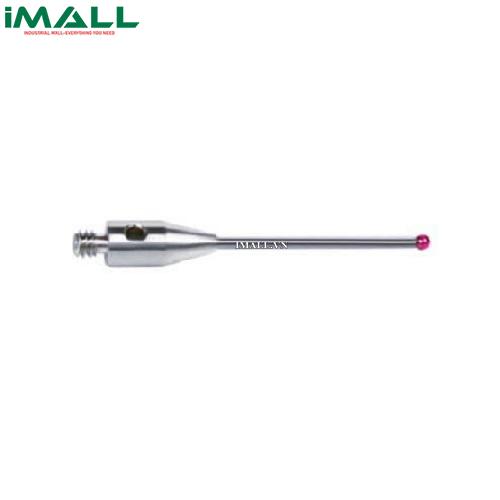
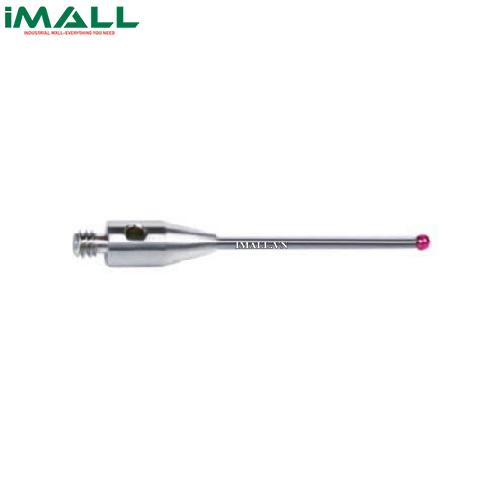
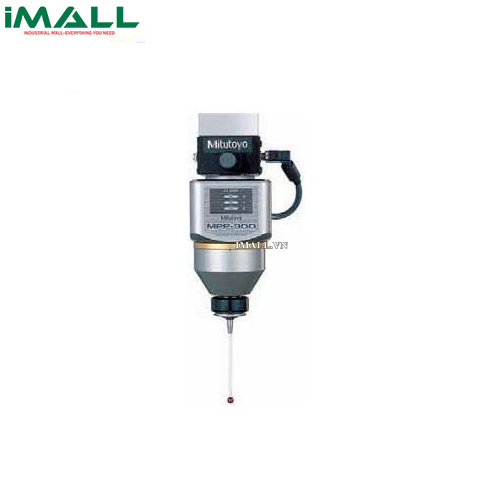
Đầu dò độ chính xác cao MITUTOYO SP80

Mitutoyo

Đầu dò độ chính xác cao MITUTOYO SP80

Mã: SP80

  • Dải đo: ±2.5mm
  • Lỗi đo tối đa cho phép trong quá trình đo: MPETHPʺ2.0 m (Crysta-Apex C700/900: Nếu sử dụng bút cảm ứng ø8X60mm)
  • Tốc độ lò xo: 1.8N/mm
Sẵn hàngLiên hệ
Chi tiết
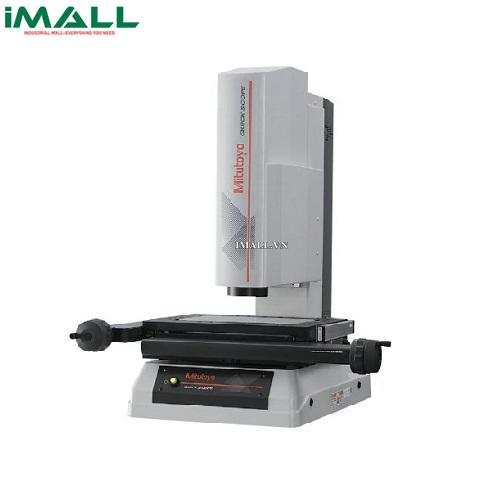
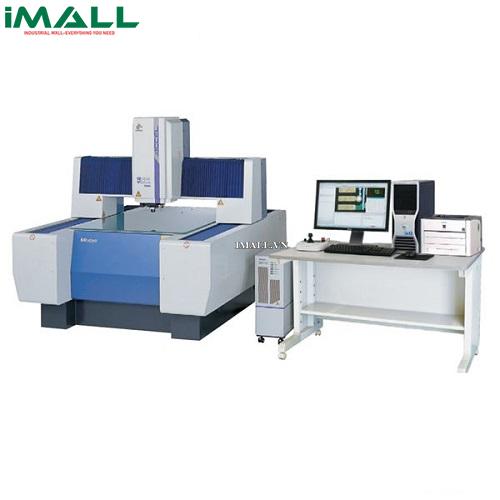
Máy đo tọa độ Mitutoyo QV ACCEL Series 363

Mitutoyo

Máy đo tọa độ Mitutoyo QV ACCEL Series 363

Mã: QV ACCEL Series 363

  • Model QV ACCEL 808 QV ACCEL 1010 QV ACCEL 1212 QV ACCEL 1517 Optical system PRO PRO3 PRO PRO3 PRO PRO3 PRO PRO3 Standard Machine 363-315 363-316 363-335 363-336 363-355 363-356 363-375 363-376 Tracking Auto Focus device 363-321 363-322 363-341 363-361 363-361 363-362 363-381 363-382 Measuring range (XxYxZ) 800x800x150 mm 1000x1000x150 mm 1250x1250x100 mm 1500x1750x100 mm Resolution of scale / Scale type 0.1 µm/Linear Encoder Accuracy E1X, E1Y (1.5+3L/1000) µm (2.2+3L/1000) µm Accuracy E1Z (1.5+4L/1000) µm (2.5+5L/1000) µm Accuracy E2XY (2.5+4L/1000) µm (3.5+4L/1000) µm
Sẵn hàngLiên hệ
Chi tiết
Máy đo tọa độ Mitutoyo QS-L/AFB series 359

Mitutoyo

Máy đo tọa độ Mitutoyo QS-L/AFB series 359

Mã: QS-L/AFB series 359

  • Model No. QS-L2010Z/AFB QS-L3017Z/AFB QS-L4020Z/AFB Drive Method Autofocus equipped, X-, Y-axis: manual, Z-axis: motor-operated Optical magnification Zoom 0.5X to 3.5X (8 steps) Total magnification 26X to 180X (8 steps) Measuring range (XxYxZ) 200x100x150 mm 300x170x150 mm 400x200x150 mm Resolution 0.1 µm Scales Linear encoder Image detection method Color CCD camera IIlumination Co-axial Light, Transmitted Light, Ring Light Indication accuracy X-axis, Y-axis (2.5+20L/1000)µm Indication accuracy Z-axis (5.0+6L/1000)µm Max. stage loading 10 kg 20 kg 15 kg Diamensions (WxDxH) 624x705x722 682x852x837 mm 757x867x837 mm Mass Approx. 66kg Approx. 134kg Approx. 140kg
Sẵn hàngLiên hệ
Chi tiết
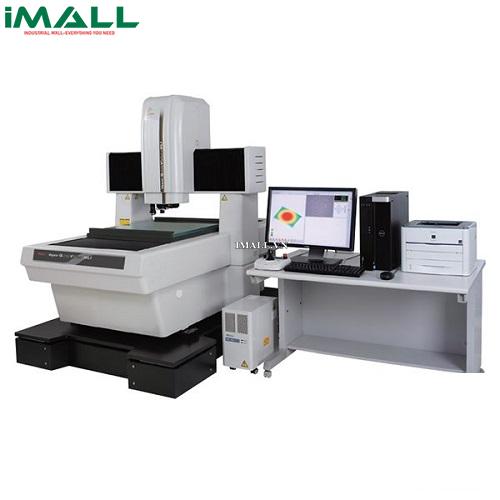
Máy đo tọa độ Mitutoyo Hyper QV WLI 302/404/606

Mitutoyo

Máy đo tọa độ Mitutoyo Hyper QV WLI 302/404/606

Mã: Hyper QV WLI 302/404/606

  • Model No. Hyper QV WLI 302 Hyper QV WLI 404 Hyper QV WLI 606 Optical system QVW-H302P1L-D QVW-H404P1L-D QVW-H606P1L-D Order No. 363-713 363-714 363-715 Measuring range (XxYxZ) Vision measuring area 300x200x190 mm 400x400x240 mm 600x650x220 mm WLI measuring area 215x200x190 mm 315x400x240 mm 515x650x220 mm Accuracy E1X, E1Y (0.8+2L/1000) µm E1Z (1.5+2L/1000) µm E2XY (1.4+3L/1000) µm
Sẵn hàngLiên hệ
Chi tiết
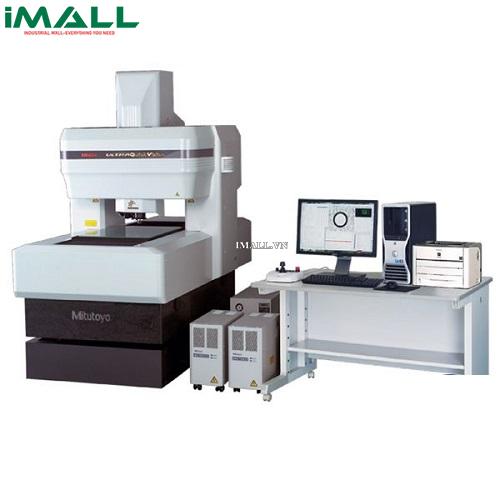
Máy đo tọa độ độ chính xác cực cao Mitutoyo Ultra QV404

Mitutoyo

Máy đo tọa độ độ chính xác cực cao Mitutoyo Ultra QV404

Mã: Ultra QV404

  • Model No. ULTRA QV404 Measuring range (XxYxZ) 400x400x200 mm Observation unit PT1X-2X-6X Imaging device B&W CCD (1/2 inch) Accuracy (E1) E1X, E1Y (0.25+L/1000) µm E1Z (Full stroke) (1.5+2L/1000) µm (Range 200 mm) E1Z (50 mm stroke) (1.0+2L/1000) µm (Range 10 to 60 mm) Accuracy (E2) E2XY (0.5+2L/1000) µm Tracking auto focus device Optional
Sẵn hàngLiên hệ
Chi tiết
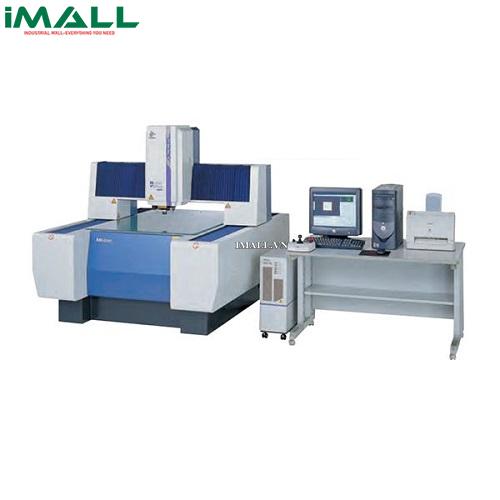
Máy đo tọa độ Mitutoyo QV ACCEL 808/1010

Mitutoyo

Máy đo tọa độ Mitutoyo QV ACCEL 808/1010

Mã: QV ACCEL 808/1010

  • Model No. QV ACCEL808 QV ACCEL1010 Order No. QV-A808P1L-D QV-A1010P1L-D Measuring range (XxYxZ) 800x800x150 mm 1000x1000x150 mm Observation unit PT1X-2X-6X Imaging device B&W CCD (1/2 inch) Accuracy E1X, E1Y (1.5+3L/1000) µm E1Z (1.5+4L/1000) µm E2XY (2.5+4L/1000) µm Repeatability Short dimensions XY axis 3σ=0.2 µm Long dimensions 3σ=0.7 µm Tracking auto focus device Optional
Sẵn hàngLiên hệ
Chi tiết
Máy đo tọa độ Mitutoyo QV Stream Plus 302/404/606

Mitutoyo

Máy đo tọa độ Mitutoyo QV Stream Plus 302/404/606

Mã: QV Stream Plus 302/404/606

  • Model No. Order No. Measuring range (XxYxZ) 300x200x200 mm 400x400x250 mm 600x650x250 mm Observation unit PT1X-2X-6X Imaging device B&W CCD (1/2 inch) Accuracy (E1) E1X, E1Y (1.5+3L/1000) µm E1Z (1.5+4L/1000) µm E2XY (2.0+4L/1000) µm Tracking auto focus device Optional
Sẵn hàngLiên hệ
Chi tiết
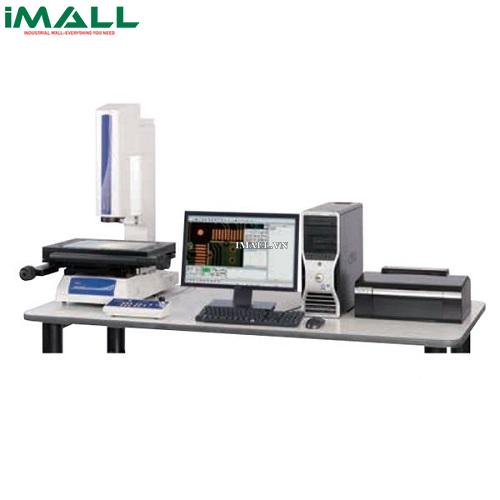
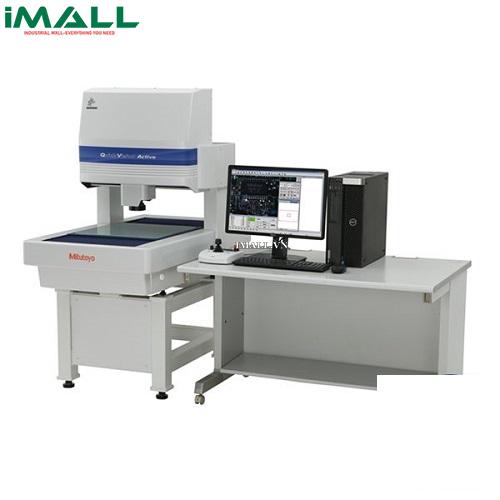
Máy đo tọa độ Mitutoyo QV Actice 202/404

Mitutoyo

Máy đo tọa độ Mitutoyo QV Actice 202/404

Mã: QV Actice 202/404

  • Model No. QV Active 202 QV Active 404 Measuring range (XxYxZ) 250x200x150 mm 400x400x200 Imaging device Color CMOS camera Accuracy E1X, E1Y (2+3L/1000) µm E1Z (3+5L/1000) µm E2 (2.5+4L/1000) µm
Sẵn hàngLiên hệ
Chi tiết
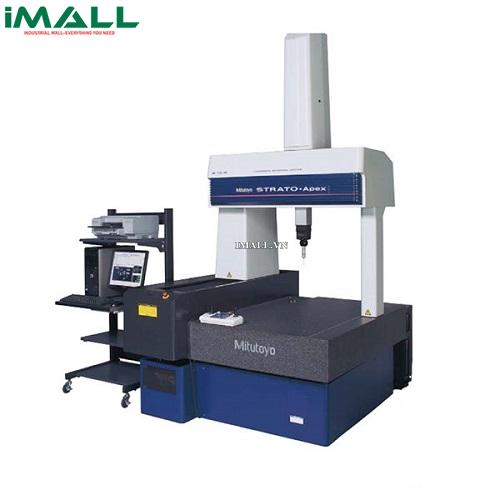
Máy đo tọa độ 3D Mitutoyo STRATO-Apex Series

Mitutoyo

Máy đo tọa độ 3D Mitutoyo STRATO-Apex Series

Mã: STRATO-Apex Series

  • Model Measuring range X axis 500 mm 700 mm Y axis 700 mm 700 mm 1000 mm Z axis 400 mm 600 mm Model Measuring range X axis 900 mm 1600 mm Y axis 1000 mm 1600 mm 2000 mm 3000 mm Z axis 600 mm 1200 mm 1600 mm 1200 mm 1600 mm
Sẵn hàngLiên hệ
Chi tiết
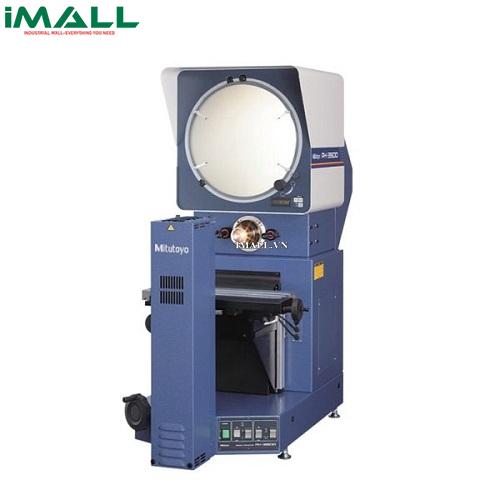
Máy phóng hình (máy chiếu biên dạng) Mitutoyo PH-3515F, PH-A14 Series 172

Mitutoyo

Máy phóng hình (máy chiếu biên dạng) Mitutoyo PH-3515F, PH-A14 Series 172

Mã: PH-3515F, PH-A14 Series 172

  • Model No. Order No. Projected image Erect-reversed Inverted-reversed Protractor screen Effective diameter ø353 mm (13.9 in) ø356 mm (14 in) Screen material Fine-ground glass Screen rotation ±360 (±370 for display) Angle display Digital counter (LED) (ABS/INC mode switching), Zero Set Vernier Resolution 1′ or 0.01 (switchable) 2′ (graduation) Mechanism Fine feed and clamp Cross-hairs 90 (solid lines) Projection lens Magnification 10X (standard accessory), 5X(PH-3515F only), 20X, 50X, 100X Lens mount Screw mount Measuring unit Digital scale Measuring range (XxY) 254×152 mm 200x100mm
Sẵn hàngLiên hệ
Chi tiết
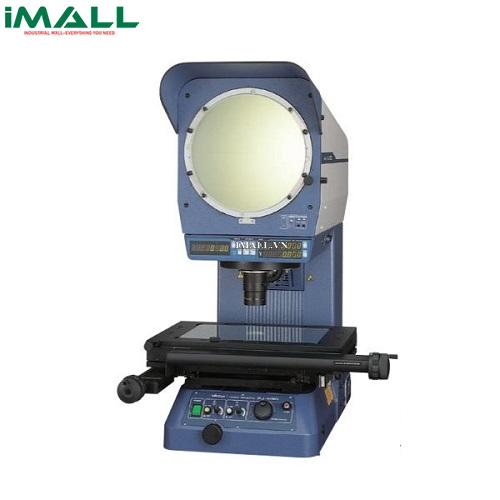
Máy phóng hình cao cấp (có bàn đo phẳng) Mitutoyo PJ-H30 Series 303

Mitutoyo

Máy phóng hình cao cấp (có bàn đo phẳng) Mitutoyo PJ-H30 Series 303

Mã: PJ-H30 Series 303

  • Protractor screen Model No. Order No. Protractor screen, OPTOEYE (built-in), Electromotive focusing Model No. Order No. Projected image Erect Protractor screen Effective diameter Ø306 mm (12in) Screen material Fine-ground glass Screen rotation ±360(±370for display) Resolution 1′ or 0.01 (swithchable) Mechanism Fine feed and clamp Cross-hairs 90 (solid lines) Resolution for X/Y counter 0.001 mm / 0.0001 in Measuring unit High-accuracy digital scale Measuring range (XxY) 100×100 mm 200×100 mm 200×170 mm 300×170 mm Measuring accuracy (3+0.02L) µm L= Measured length (mm)
Sẵn hàngLiên hệ
Chi tiết

Sản phẩm đo kiểm chính hãng cho doanh nghiệp

Chọn thiết bị theo ứng dụng, hãng sản xuất và yêu cầu kỹ thuật. Đội ngũ tư vấn hỗ trợ đối chiếu model, CO/CQ, hiệu chuẩn và thời gian giao hàng cho từng dự án.